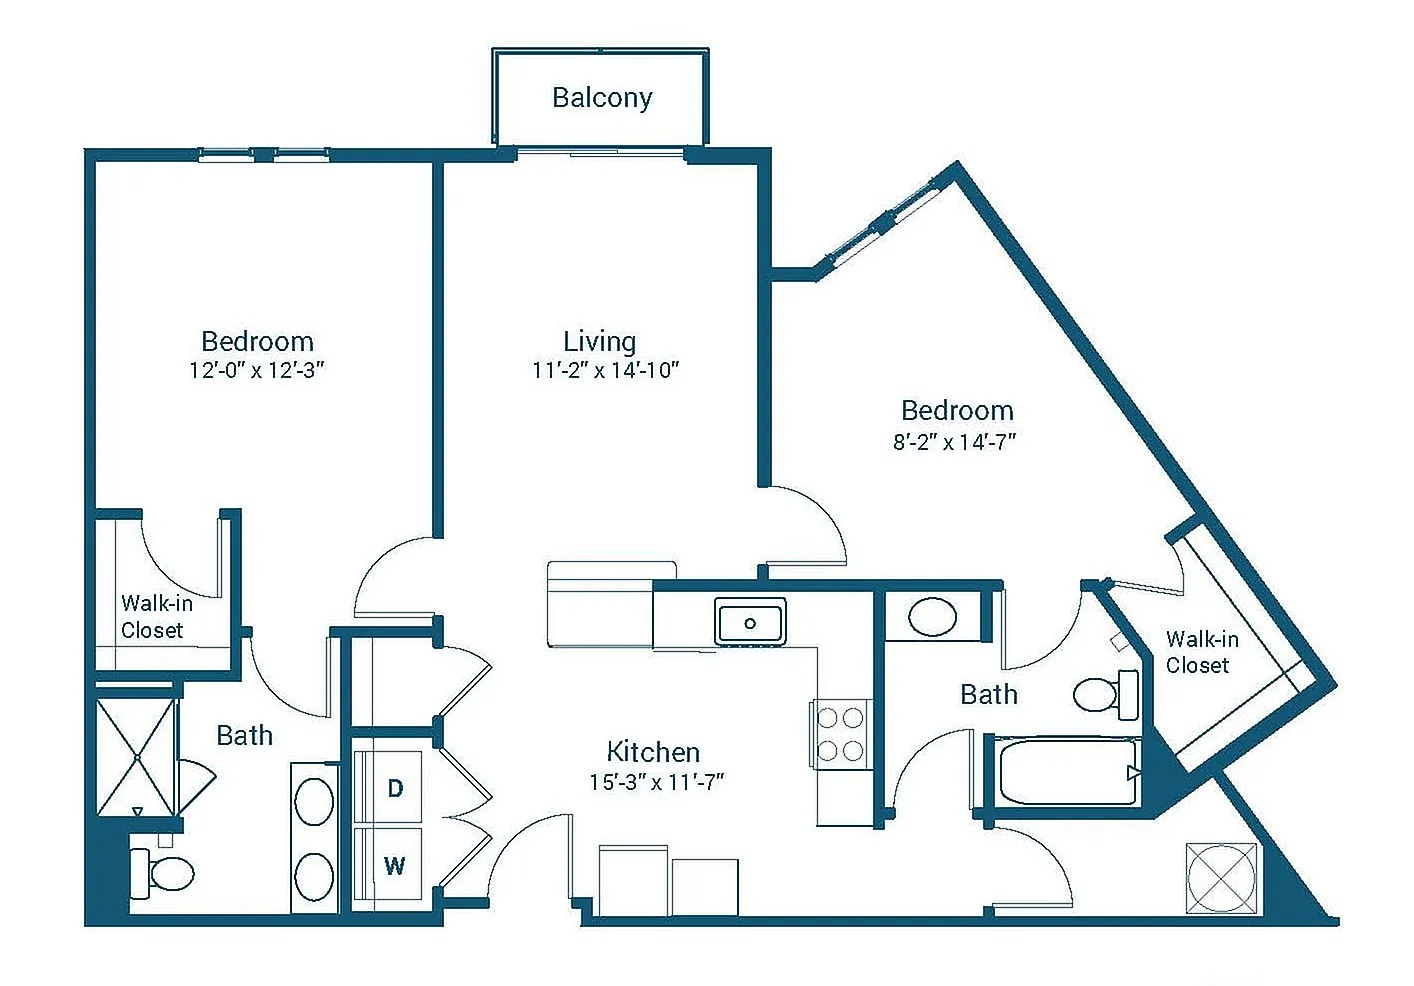
B2

2 bed
2 bath
1,049 SqFt

Floor plan overview

Introducing the B2 Floor Plan in Elkhart, offering a range of thoughtfully crafted living spaces from minimun square feet to maximum square feet. These appealing 2 bed, 2 bath layouts feature dynamic amenities such as a modern kitchen, stylish in-unit laundry, and access to a community fitness center. Enjoy a convenient lifestyle that blends comfort, innovative design, and modern convenience. Contact us today to schedule your tour of this stunning floor plan.
2/2 Beds/Baths
1,049 SqFt
Contact Us

Available Units

0 available
No Units

No Units available currently.

Try changing or removing some of your filters to see if availability changes.

Contact Us