Back
2BTH

2BTH

2 bed
3 bath
2,116 SqFt

Floor plan overview

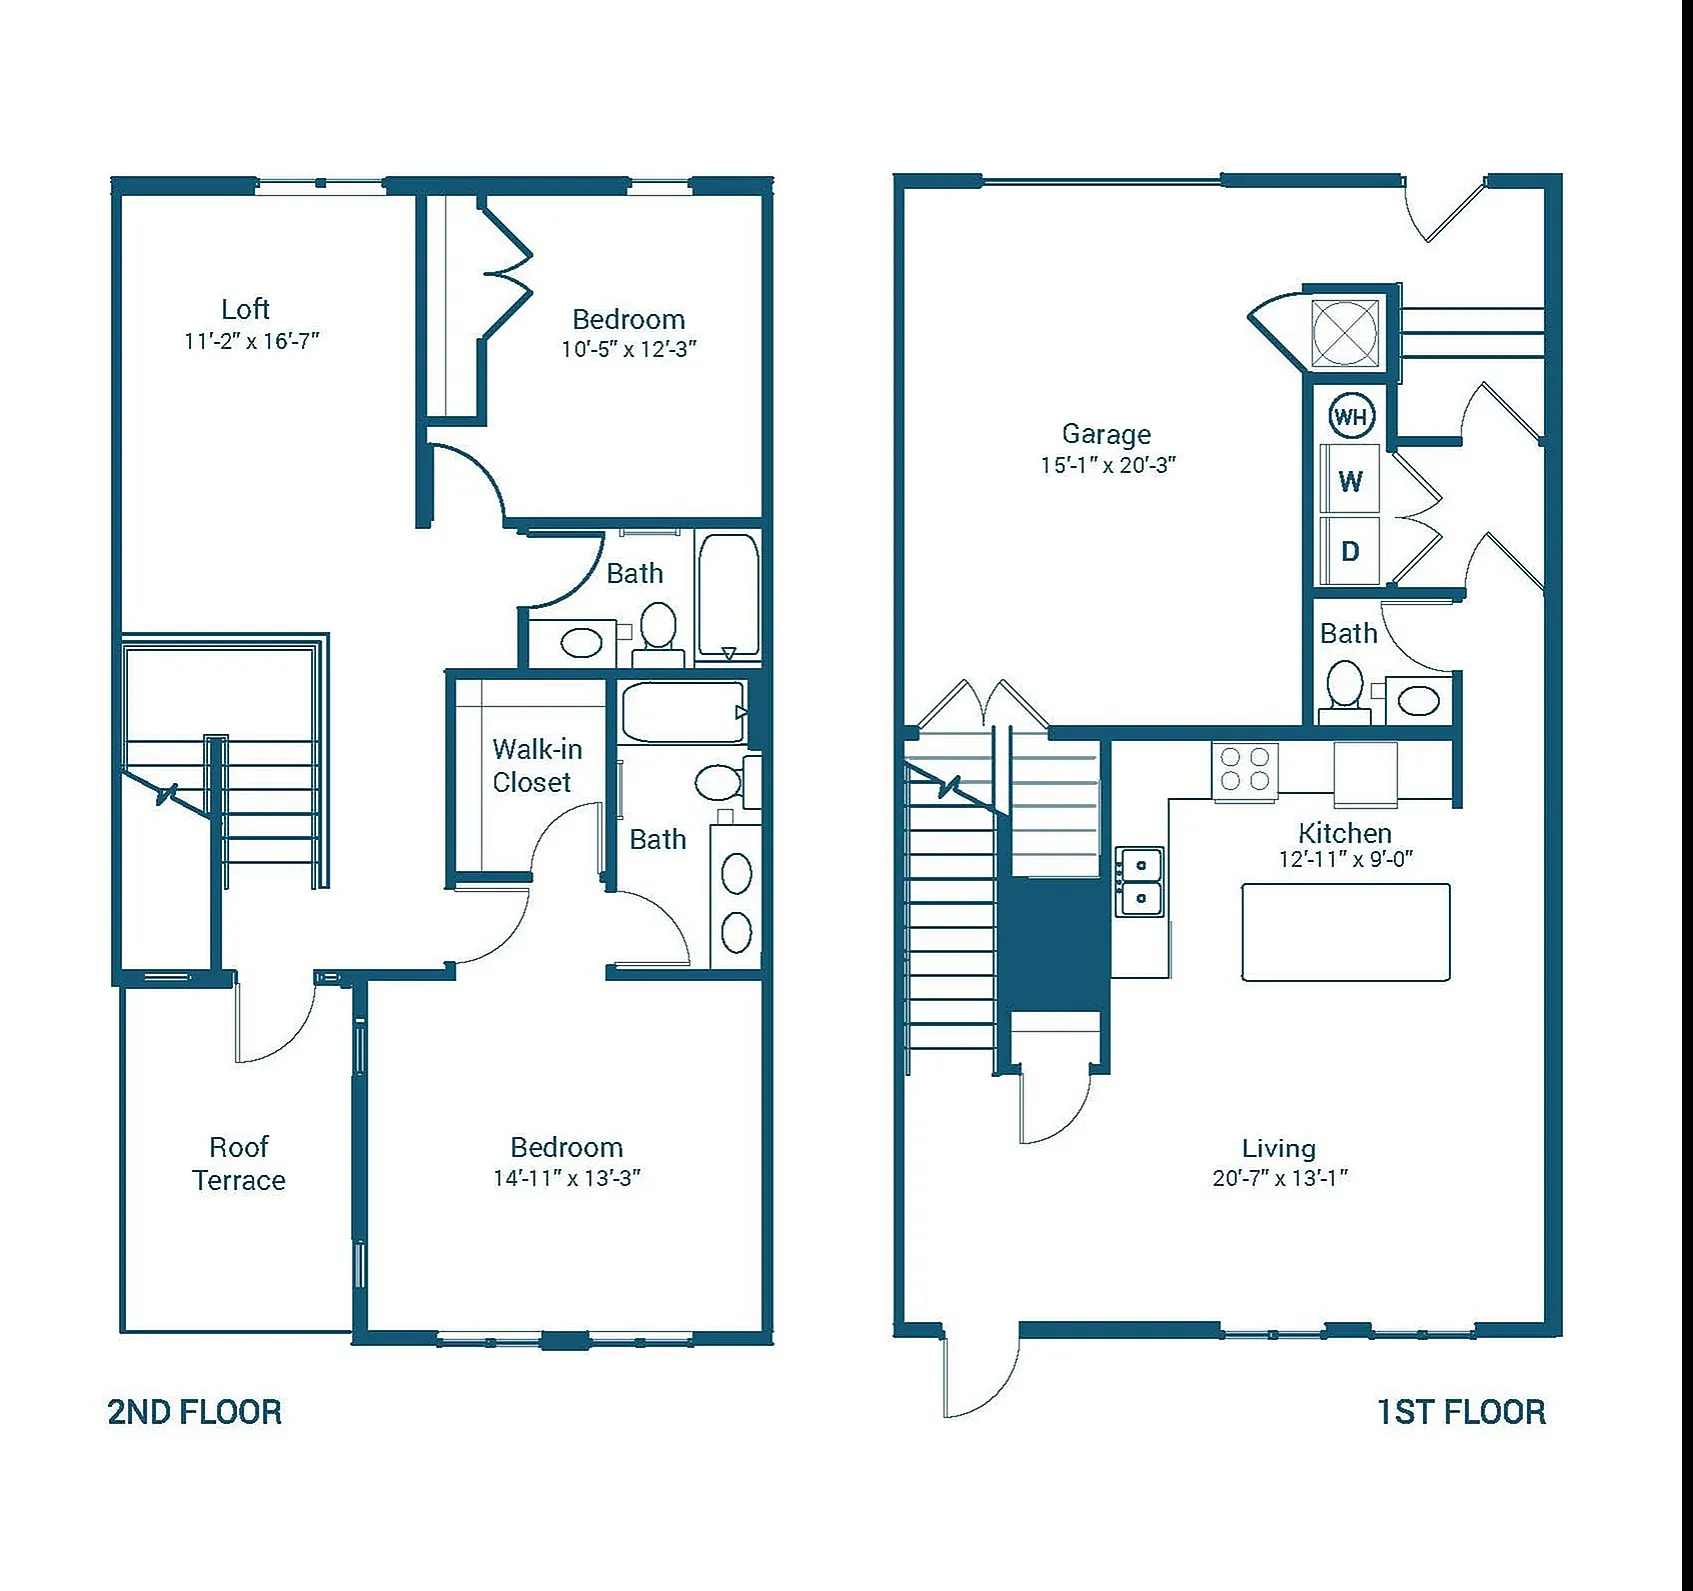
The 2BTH Floor Plan offers an elegantly designed 2 bed, 3 bath living space in Elkhart, with a range of square footage from minimun square feet to maximum square feet. This exceptional layout is perfect for those who appreciate comfort paired with flexibility. Experience a host of dynamic amenities such as a fitness center, in-unit laundry, and a stylish community lounge. The modern design creates an inviting atmosphere, ideal for those seeking a convenient lifestyle. Contact us today to schedule your tour of this exceptional floor plan.
2/3 Beds/Baths
2,116 SqFt
Contact Us

Available Units

0 available
No Units

No Units available currently.

Try changing or removing some of your filters to see if availability changes.

Frequently Asked Questions

How many bedrooms and bathrooms does the 2BTH floor plan have?
The 2BTH floor plan features 2 bedrooms and 3 bathrooms.
Contact Us